True magnetic-north alignment
Automatically detects the building's orientation and shows a compass so the model and floor plan always face the real world.
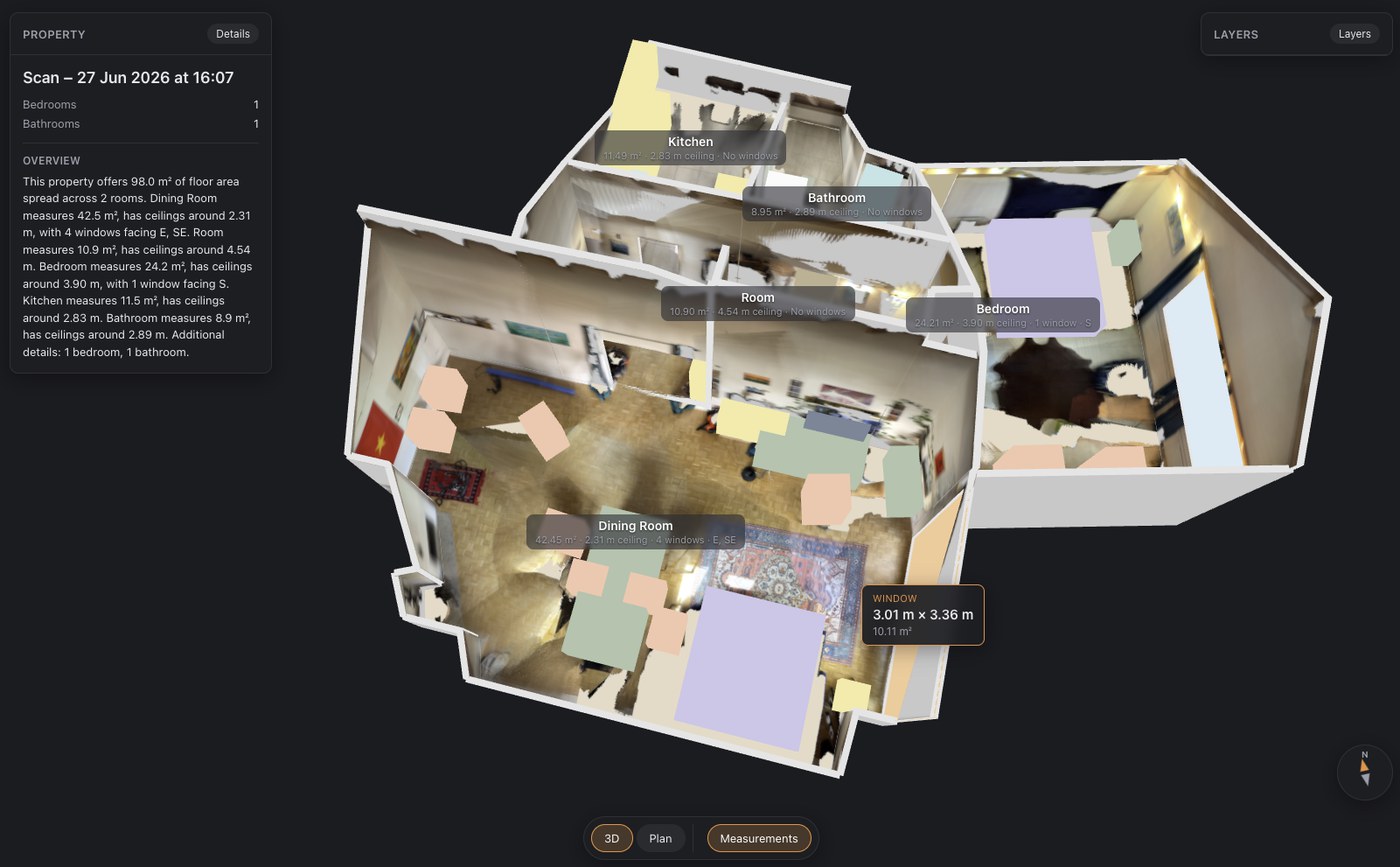
FloorLens turns a quick LiDAR scan into a polished floor plan, a true-to-life 3D model, and a web link your clients can open in one tap — aligned to the real world, right down to magnetic north.
Free to scan, measure & export · Premium from $5.99/mo (or local equivalent)
Turn any scan into a smooth MP4 tour. The camera glides through the home and, wherever you took a photo during the scan, the 3D model dissolves into that real picture — so a viewer immediately sees where every shot belongs and how the rooms connect. Works with a plain or fully textured scan, and ends on your branding, the key figures and a QR code to the interactive 3D tour.
Perfect for a listing page, a portal upload, Instagram or a quick WhatsApp reply — and it costs nothing: fly-through export is free, no subscription needed.
Get the app free →Upload a scan to the cloud and the PDF gets a QR code and link. Prospective renters and buyers open a fast, browser-based 3D viewer — no app, no login. Dollhouse, floor plan and first-person photo modes, all from a phone or laptop.
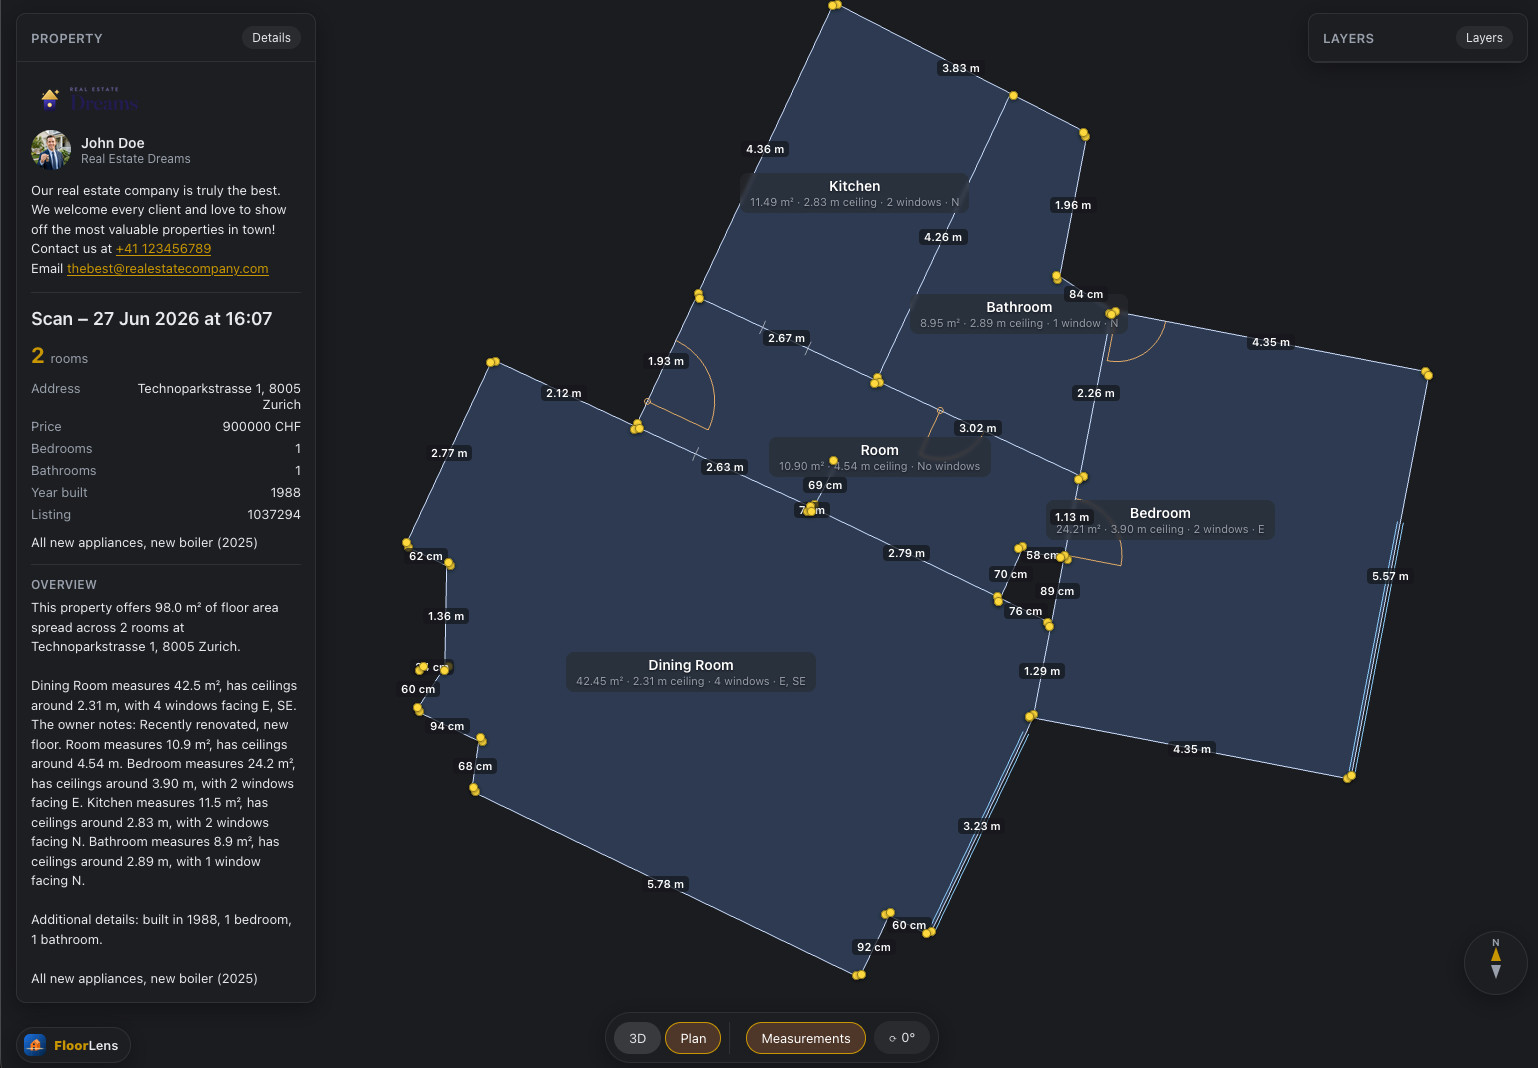
Pick your country and FloorLens reports the area figure buyers, agents and appraisers there actually use — measured to the right face of the wall, with below-grade and unfinished space handled the way that standard requires. Each room carries its own area, length × width and ceiling height, north-aligned and editable.
Built in: Gross Living Area (ANSI Z765) for the United States, Gross Internal Area for the United Kingdom, RMS for Canada, Wohnfläche (WoFlV) for Germany, surface habitable and Loi Carrez for France, SIA 416 for Switzerland, superficie útil and construida for Spain, superficie commerciale for Italy, RERA carpet area for India, saleable area for Hong Kong and built-up area for the UAE — plus generic gross, net and floor area anywhere else.
These figures are a best-effort estimate produced from the scan, not a surveyed measurement. Parts of a legal definition — balconies, sloped-ceiling allowances, deductions for internal walls — cannot be captured by a phone scan, so the result is not legally binding and must not be relied on for contracts, valuations or official filings.
See the web viewer →Most scanning apps stop at raw geometry. FloorLens captures the real world — orientation, light, texture and detail — and makes every element editable, measurable and shareable.
Automatically detects the building's orientation and shows a compass so the model and floor plan always face the real world.
A sun positioned from real-world coordinates casts correctly aligned shadows across the apartment — perfect for light studies.
Bake photo-real textures onto walls — or capture a complete textured 3D mesh of the whole space.
Guidance while you scan highlights areas that still need better coverage, so you get a clean capture the first time.
Add or remove walls and objects; move, rotate and resize anything. Change opening types and set door swing / sliding direction.
Wall lengths, room areas, ceiling heights, object dimensions and footprints — measured automatically for every element.
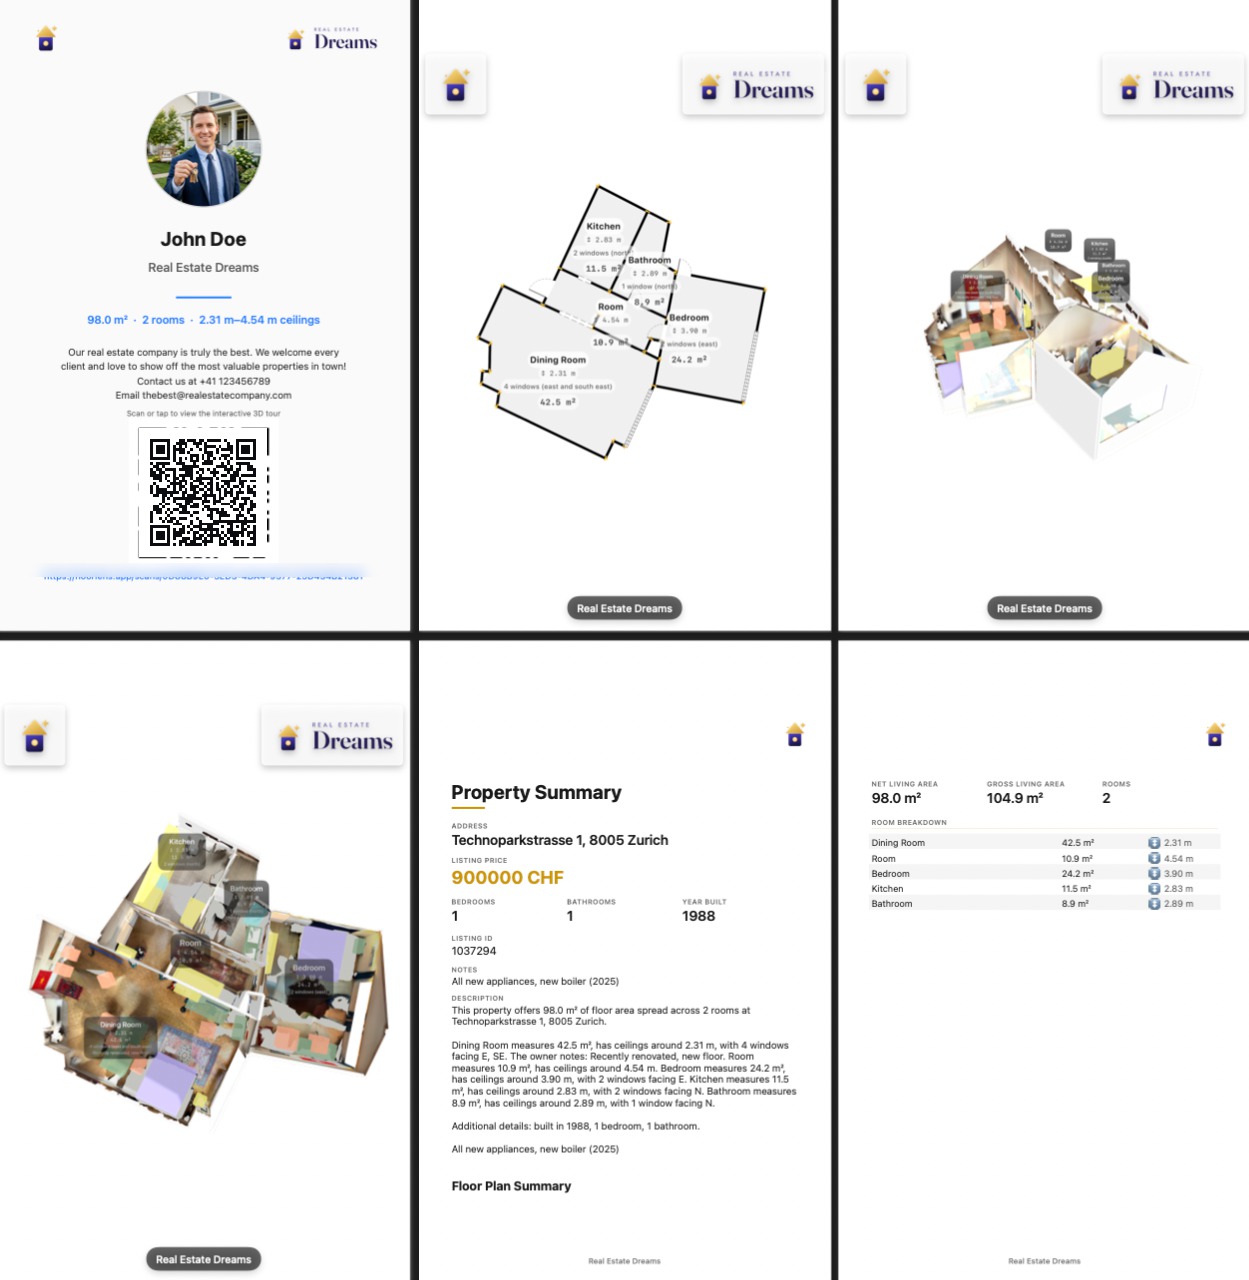
Export a polished property document with measurements, room notes and metadata. Add your agency's name, logo and description to make it yours.
See pricing →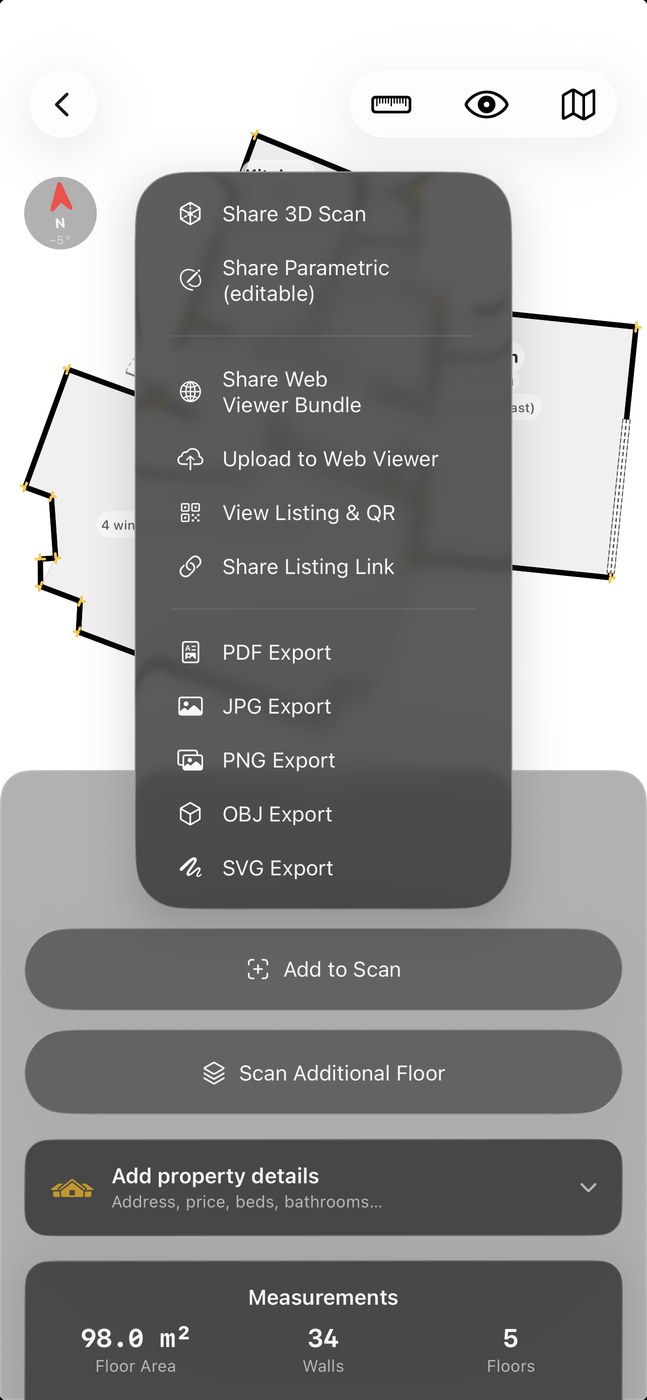
Take your scan anywhere: a full PDF with measurements and property info, the textured 3D model as GLB, USDZ or OBJ, the current view as JPG / PNG / SVG, or a shareable 3D web link. Sync across devices with iCloud.
Which 3D format should you use? → Get started → Swiss privacy by design
A scan of your home is one of the most revealing things you can put on a phone: every room, every measurement, every photo. So FloorLens is built the other way round — nothing is uploaded unless you explicitly decide to share it.
Scanning, floor plans and measurements all run on the iPhone itself. The scan, its details, its location and its photos are never sent anywhere just to be processed.
Signing up is optional. You can scan, measure, edit and export for as long as you like without ever creating an account or logging in.
A scan only leaves your device when you tap "upload to web viewer" yourself — and you can delete it from the cloud again at any time, straight from the app.
Everything you need to plan, measure and advertise a home is free — now including one web share you can send in a tap. Premium unlocks texture, full 3D, multi-scan sharing and branding.
For planning, measuring & advertising your home.
or $59/year
For individuals & small real-estate agencies.
or $299/year
For busy agencies sharing at scale.
For agencies that share at scale.
Prices are shown in USD; your local currency and exact price are displayed in the App Store.
FloorLens needs iOS 26 or later. Open Settings → General → Software Update to install it, if your device supports it.
FloorLens is an iPhone and iPad app. It relies on Apple's LiDAR scanner, so there is no Android version — and no plans for one.
Your device reports iOS {v}.
Requires iOS 26 and a LiDAR-capable device (iPhone 12 Pro or later, or iPad Pro).
FloorLens turns a quick LiDAR scan from your iPhone or iPad into a polished floor plan, a true-to-life 3D model, and a web link you can share in one tap — aligned to the real world, right down to magnetic north.
Any iPhone or iPad with a LiDAR sensor — iPhone 12 Pro or later, or an iPad Pro — running iOS 26 or later.
Yes. Scanning, measuring, AI floor plans and exports are free, and you can share one scan on the web (link + QR) that auto-deletes after 48 hours. Premium, from $5.99/month, adds baked textures, full 3D, longer multi-scan web sharing and agency branding.
Yes. Every shared scan opens in a fast, browser-based 3D viewer — dollhouse, floor plan and first-person photo modes — with no app and no login, on a phone or laptop.
Yes. It generates a clean, north-aligned AI floor plan with room areas, ceiling heights, door swings and window placements, and measures wall lengths, areas and object dimensions automatically.
Yes, and it is free. FloorLens renders a cinematic fly-through of the whole property as an MP4: the camera moves through the 3D model and dissolves into the photos you took while scanning, so viewers see exactly where each picture belongs. It works from a plain or a fully textured scan, and the clip carries your name and logo, the key property figures and a QR code to the interactive 3D tour — ready for a listing page, a portal, social media or a message.
The one your country uses. Pick a country profile and FloorLens applies its definition — Gross Living Area (ANSI Z765) in the United States, Gross Internal Area in the United Kingdom, RMS in Canada, Wohnfläche (WoFlV) in Germany, surface habitable and Loi Carrez in France, SIA 416 in Switzerland, superficie útil and construida in Spain, superficie commerciale in Italy, RERA carpet area in India, saleable area in Hong Kong, built-up area in the UAE — measuring to the correct face of the wall and including or excluding below-grade space accordingly. You can show several figures side by side, and generic gross, net and floor area are available anywhere. Every room also shows its own area, length × width and ceiling height, and the same numbers appear in the app, the PDF and the shared web link.
No. They are a best-effort estimate calculated from your scan, not a survey. A phone scan cannot see everything a legal definition counts — balconies and terraces, weightings for sloped or low ceilings, deductions for internal walls — and small scanning inaccuracies carry into the total. Use the figures to advertise, plan and compare; for a contract, a valuation, a land-registry entry or any official filing, have the property measured by a qualified surveyor.
Yes, by default. Scans, floor plans and measurements are processed on your iPhone, an account is optional, and nothing is uploaded unless you explicitly choose to share it. Anything you do upload stays yours and can be deleted from the cloud at any time, right from the app. Swiss privacy by design →
Download FloorLens on the App Store for iPhone & iPad with LiDAR.
Download on the App Store On a computer? Scan this with your iPhone camera to open the App Store there.
Requires iOS 26 and a LiDAR-capable device (iPhone 12 Pro or later, or iPad Pro).