
Gross internal area explained: what counts and what does not

Gross internal area, or GIA, is the floor area of a building measured to the inside face of its outer walls, on every floor. The space taken up by internal walls, partitions and stairwells is included; the outer walls themselves, external balconies and voids in the floor are not. It is the basis UK floor areas are most commonly quoted on, from estate agents' floor plans to the minimum sizes for new homes. This article sets out what the RICS definition counts, how it differs from net sales area and from the American gross living area, and what to check when the figure comes from a phone scan.
Where the definition comes from
The standard definition is in the RICS Code of measuring practice, 6th edition, published by the Royal Institution of Chartered Surveyors and effective from May 2015. It defines gross internal area as "the area of a building measured to the internal face of the perimeter walls at each floor level". The internal face means the brickwork, blockwork or plaster, not linings that an occupier has added.
The Code is still the current version. As of October 2026, the RICS page for the Code says that a draft 7th edition is out for consultation and that, until it is published, members should keep using the 6th edition or IPMS: All Buildings, the international standard covered further down. RICS expects no major changes in the new edition.
The Code itself notes that UK estate agents usually describe a home by its room dimensions, and that where a floor area is given, it is commonly measured as GIA. GIA is also the basis of England's nationally described space standard, the minimum floor areas for new homes, which uses a slightly different version of it (see below).
What gross internal area includes
Inside the outer walls, the RICS definition is generous. For a home, the items that matter are:
- Internal walls and partitions. Their thickness is part of the figure, which is the main reason GIA is larger than the rooms on a plan added together.
- Stairwells, chimney breasts, columns and ducts. A staircase counts on every floor it passes through: the Code includes the void over a stairwell on the upper floors.
- Bathrooms, toilets, corridors and landings. Circulation and service space counts like any room.
- Garages and conservatories. Both are inside GIA, which surprises people who expect a "living area".
- Low ceilings. Areas with less than 1.5 m of headroom are included. Under a sloping roof, the whole floor counts.
- Mezzanines with permanent access. A gallery or mezzanine reached by a fixed stair counts.
What gross internal area leaves out
- The outer walls. The thickness of the perimeter walls, and anything that projects from them.
- External balconies, canopies and covered ways. Open-sided outdoor space is outside the figure.
- Voids over structural floors. A double-height entrance hall or atrium is measured at its base level only. The open space above it does not count again on the floor above. Stairwells are the exception, as above.
- Greenhouses, garden stores and fuel stores in residential property.
The Code warns that GIA can mislead when it is used for marketing, because it includes space a buyer may not think of as usable. If you quote a GIA, say that it is a GIA, and say separately what is in it that a buyer might not expect, such as a garage.
GIA, net sales area and the space standard
Three figures with similar names can describe the same home. They are easy to confuse, and they give different numbers.
Net sales area (NSA)
The Code defines net sales area as the GIA of a new or existing home, with conditions. It keeps basements, mezzanines, galleries and hallways, and leaves out:
- areas with headroom of less than 1.5 m, where the home has no usable space vertically above them;
- garages;
- conservatories, which should be stated separately;
- external open-sided balconies and terraces;
- greenhouses, garden stores and fuel stores.
NSA is the figure for valuing and marketing homes, particularly in new developments. A loft bedroom under a pitched roof and an integral garage are the two things most likely to separate it from the GIA of the same house.
The nationally described space standard
The space standard measures GIA between the internal faces of the perimeter walls, and for a flat or a terraced house the party walls count as perimeter walls. It includes partitions, cupboards, flights of stairs and voids above stairs. Unlike the RICS definition, it leaves out floor with headroom under 1.5 m, unless it is used only for storage. Storage between 0.9 m and 1.5 m high, such as under the eaves, counts at half its area, and storage under the stairs is taken as 1 m². The standard applies to new homes where a local authority has adopted it in its plan, and its bedroom and storage rules have no meaning outside that.
IPMS 3.2 and IPMS 4.2
IPMS: All Buildings, published in January 2022 by the International Property Measurement Standards Coalition, is the international alternative. As RICS's Property Journal explains, IPMS 3.2 is the area of exclusive occupation measured internally, while IPMS 4.2 leaves out internal walls and columns, which makes it in effect the area of the rooms added together. Where a report quotes an IPMS figure, it should say which one.
Gross internal area and US gross living area
If you work across markets, the American figure is the one most often mixed up with GIA. Under ANSI Z765, gross living area is measured to the outside face of the exterior walls, floor under a ceiling that is too low is left out, and a basement is reported separately however well it is finished. GIA does the opposite on all three points: inside the outer walls, no height rule, basements included. The same house can therefore have a GIA smaller than its gross living area because the outer walls are out, and larger because the basement and the loft are in. The US rules are in ANSI Z765 square footage: what counts as gross living area.
Gross internal area from a phone scan
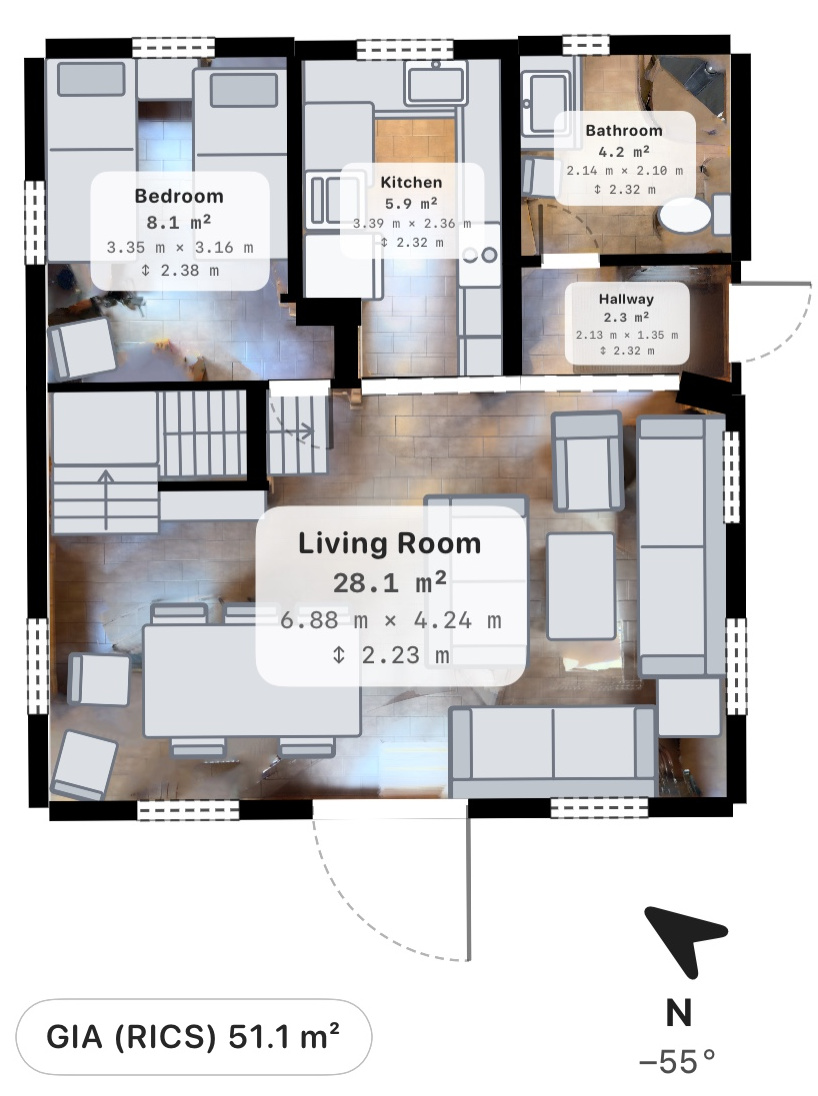
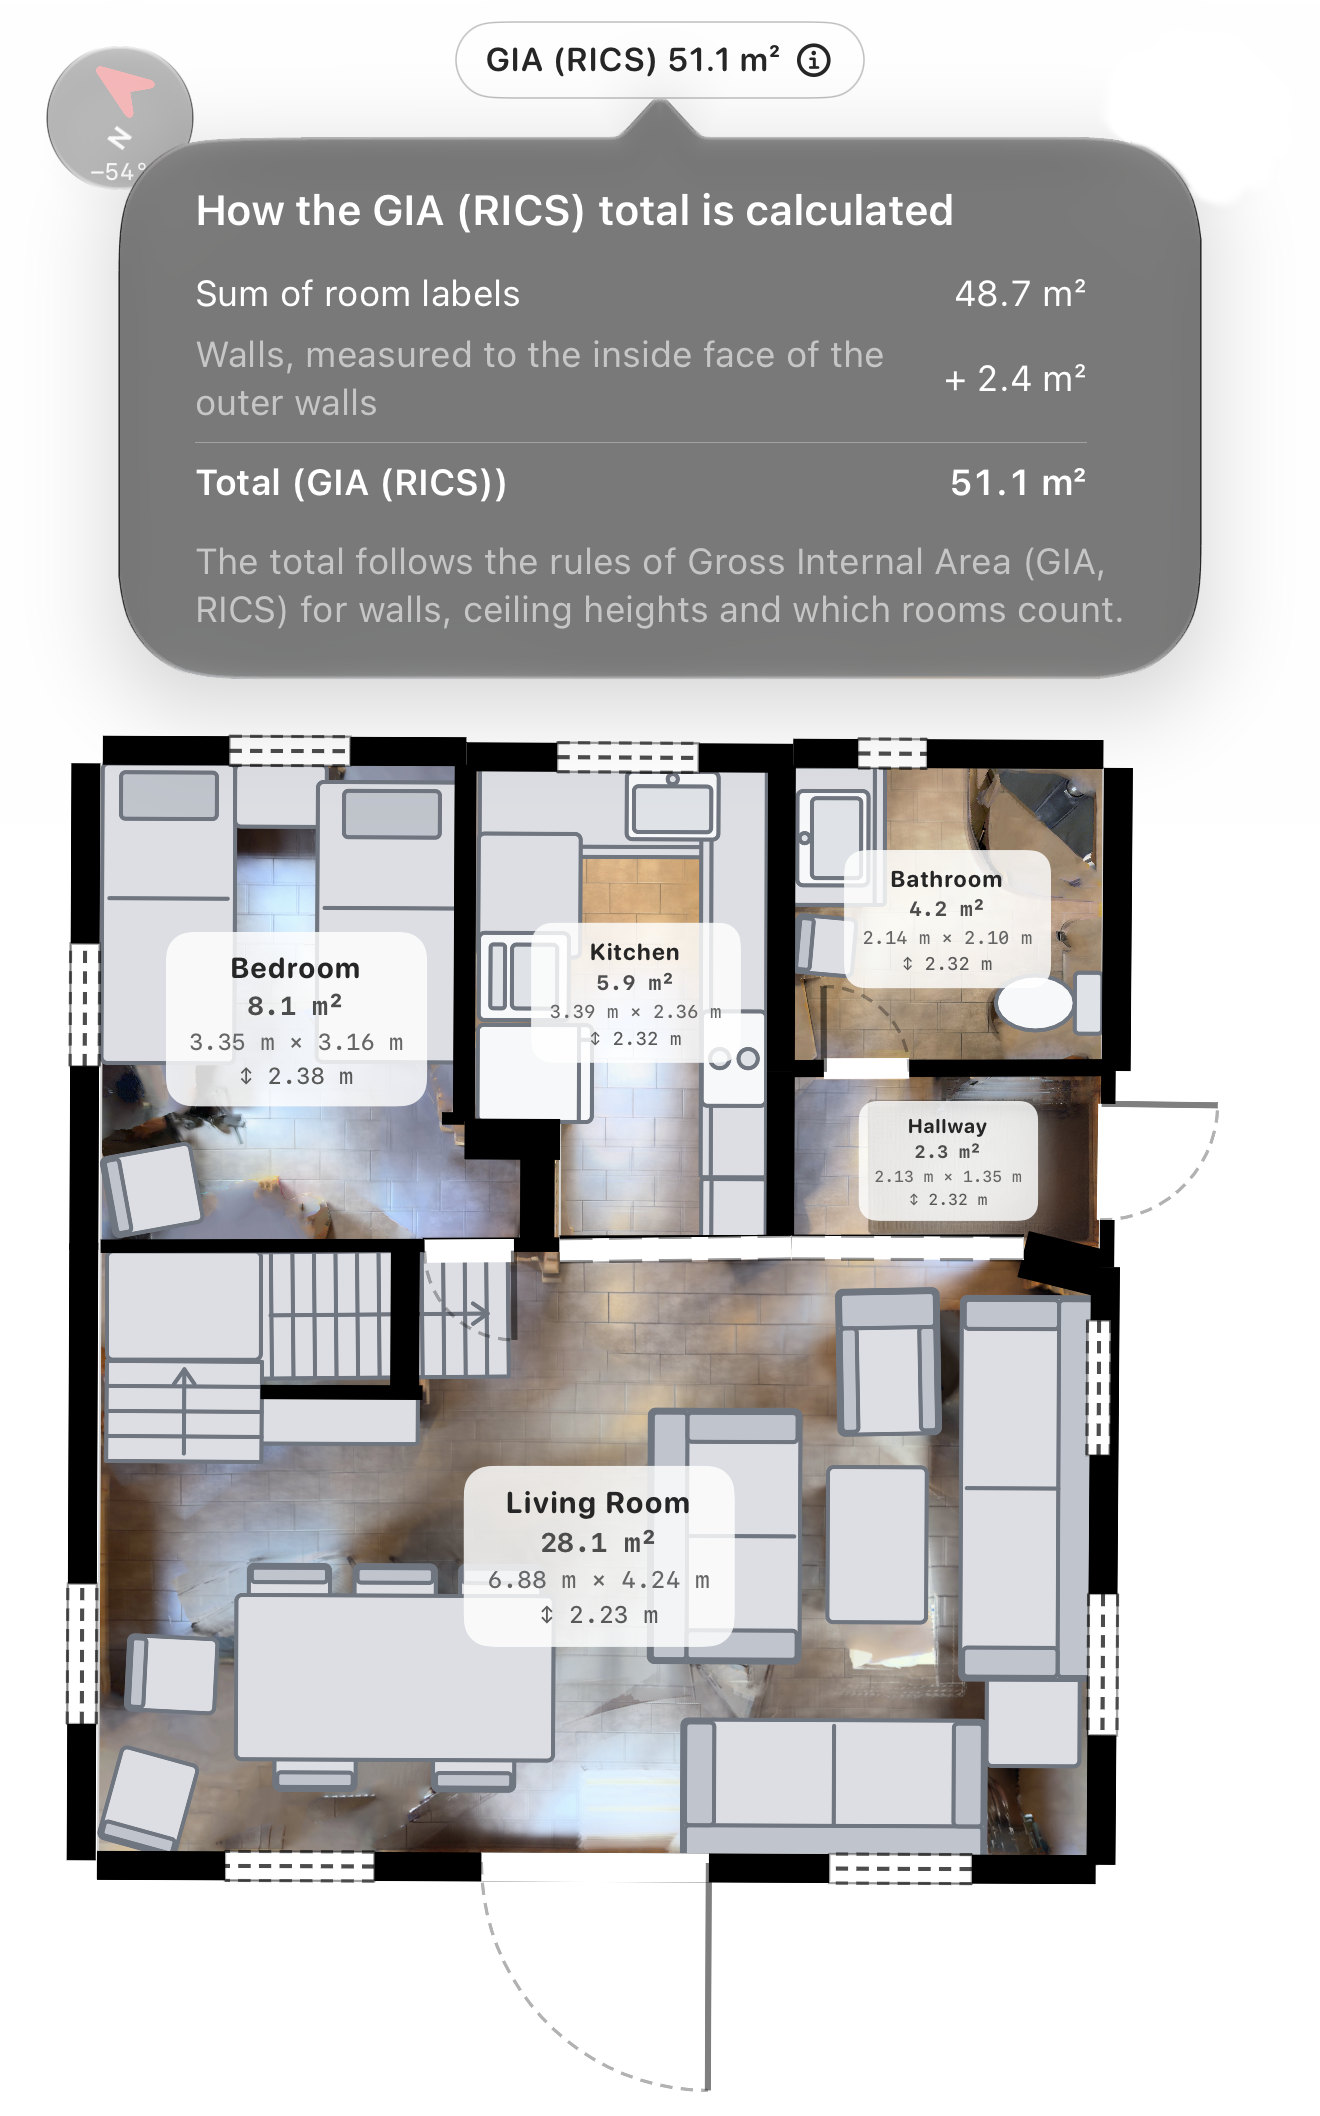
FloorLens has Gross Internal Area as the default figure in its United Kingdom profile, with Net Sales Area, IPMS 3.2 and IPMS 4.2 as alternatives; Ireland's profile uses GIA as well. From a LiDAR scan, the GIA follows the RICS definition: it takes the whole floor inside the inside face of the outer walls, so internal walls, the stairwell and any floor between the rooms you scanned are all in the figure. A wall you mark as shared with a neighbour is measured to its inside face. GIA has no height rule in the app, as in the Code, and a basement level counts like any other.
The room labels show each room's own floor, so they add up to less than the total. Tap the total on the plan and the app shows the difference: the sum of the room labels, plus the walls.
The NSA option leaves out floor under a ceiling lower than 1.5 m, using the ceiling height measured across the room, so under a sloping ceiling only the low strip drops out. It does not apply the Code's condition about usable space vertically above: space on a floor above counts only if it is scanned as its own level, with its own rooms. A balcony area you type in is not counted in GIA or NSA.
What you set or check by hand
A scan measures geometry. It does not know which space is a garage, and it cannot see a hole in a floor. A stairwell needs nothing from you: GIA counts it on every floor, as the Code does. These are the points to check:
- Garages and conservatories in NSA. The app has no garage or conservatory room type. To keep one out of the NSA, tap the room's label and switch off "Finished / heated space". In GIA it stays in, as the Code says it should.
- Openings in an upper floor. Some halls and living rooms are open through two storeys, with a landing or gallery around the opening on the floor above. The Code counts that space once, at the lower level. Stairwells are the exception, as above. The app cannot detect a hole in a floor, so on the upper level the opening is inside the outer walls and is counted there as well. Take it off yourself.
- The basis you quote. The app's GIA follows the RICS Code, not the space standard. If you need a space-standard figure for a new home, the low-headroom rule differs.
The scan itself is typically within a few centimetres across a room: good for a listing plan, for planning and for checking a figure you have been given, and not survey-grade. What affects that is in how accurate iPhone LiDAR is, and the route from scan to plan is in how to make a floor plan from an iPhone LiDAR scan. A house over several floors is scanned one level at a time; see how to scan a whole house with an iPhone.
A gross internal area from a phone scan is an estimate, not a survey, and not legally binding. Do not use it for contracts, valuations, lease plans, planning applications or other official filings. Where a figure will be relied on, have it measured by a professional measurer, and state which basis of measurement was used.
Using GIA in a listing
The Code's advice for estate agents comes down to not misleading anyone, and a few habits cover most of it:
- Name the basis: "Gross internal area (approx.)" tells a buyer how the figure was measured; a bare number does not.
- State separately what a buyer might not expect to be in it: a garage, a conservatory, a loft room with low headroom.
- When the room dimensions on the plan do not add up to the total, the internal walls, stairwells and circulation space are the reason.
- When your figure differs from a developer's brochure or a previous listing, ask first which basis each one used.
How the floor plan, the PDF and the 3D tour fit into a listing is in the floor plan app guide for real estate agents, and the FloorLens page for real estate agents shows the whole workflow. Every country profile the app supports is listed in the area standards table.
Frequently asked questions
What is gross internal area?
Gross internal area (GIA) is the area of a building measured to the internal face of its perimeter walls at each floor level. It includes the space taken up by internal walls, partitions and stairwells, and leaves out the thickness of the outer walls and external balconies. The definition most UK figures follow is in the RICS Code of measuring practice.
Does gross internal area include internal walls?
Yes. GIA is measured inside the outer walls but includes the area occupied by internal walls and partitions, so it is larger than the room areas added together.
What is the difference between gross internal area and net sales area?
Net sales area starts from the GIA of a home and then leaves out garages, conservatories, external balconies, terraces and areas with headroom under 1.5 m where there is no usable space above. Basements, hallways, mezzanines and galleries stay in.
How is gross internal area different from gross living area?
UK gross internal area is measured to the inside face of the outer walls and has no ceiling height rule in the RICS Code. US gross living area under ANSI Z765 is measured to the outside face of the exterior walls, leaves out low-ceilinged floor, and reports basements separately.
Can I use a gross internal area from a phone scan in a listing?
As an estimate you state clearly, yes; it is not a survey and not legally binding. Say which basis the figure follows, and for contracts, valuations, lease plans or planning documents have it measured by a professional measurer.
See the gross internal area of your own home
FloorLens is free to scan, measure and export, no account required. iPhone & iPad with LiDAR, iOS 26+.
Download on the App Store