
ANSI Z765 square footage: what counts as gross living area

ANSI Z765 square footage is the finished, above-grade area of a single-family home, measured to the outside face of its exterior walls. Floor under a ceiling that is too low does not count, and a basement does not count however well it is finished: it is reported separately as below-grade area. Fannie Mae requires appraisers to follow the standard on the loans it buys, so it is the figure many US appraisals are built on. This article explains what the standard counts, what it leaves out, and why the number often differs from the one in the listing.
What ANSI Z765 is, and who has to use it
Its full name is "Square Footage – Method for Calculating: ANSI Z765". According to Home Innovation Research Labs, the National Association of Home Builders subsidiary that publishes it, it is a voluntary standard for calculating and reporting above-grade and below-grade square footage in single-family detached and attached homes. It does not apply to apartment or multifamily buildings, and it does not cover room dimensions. The current version is ANSI Z765-2021, and the next review is due no later than 2028.
Voluntary does not mean optional in practice. Fannie Mae's Selling Guide section on the appraisal report (checked as of October 2026) requires appraisers to follow the ANSI standard when they measure, calculate and report above-grade and below-grade square footage, on appraisals with an interior and exterior inspection and on hybrid appraisals. Where a state law or regulation requires a different measuring standard, the appraiser names that standard and explains how it was applied.
So if you are a real estate agent in the United States and the buyer's loan goes to Fannie Mae, the gross living area in the appraisal of your listing will be an ANSI Z765 figure, whatever figure your listing quotes.
What counts as gross living area
Gross living area, or GLA, is the part of a home that meets three conditions at once.
- Finished. Space built and finished as living space. Fannie Mae's guide says that areas which do not meet the ANSI definition of finished area are reported as unfinished area, not left out of the report.
- Above grade. Entirely above the ground around the house. Anything partly below grade is reported on its own line, covered in the next section.
- High enough. A ceiling of at least 7 feet (2.13 m).
The area is measured to the outside face of the exterior walls, so the walls themselves, inside and out, are part of the figure. That is the first reason a gross living area is larger than the rooms on a plan added together.
Sloping ceilings and low rooms
Attic bedrooms and rooms under a pitched roof are where most arguments about square footage start. The standard handles them in two steps:
- A room with a sloping ceiling counts only if at least half of its floor is under a ceiling of 7 feet or more. If less than half is, the room is not gross living area at all.
- In a room that does count, floor under a ceiling lower than 5 feet (1.52 m) is still left out.
A loft bedroom can therefore contribute much less than its floor, or nothing. Fannie Mae calls finished space that misses the ceiling height rules nonstandard finished area: the appraiser calculates it and reports it separately, says why it does not comply, and can still acknowledge what it adds to the home's value. Rooms above grade in nonstandard finished area still go into the room count.
Above grade and below grade
The second large difference between a listing and an appraisal is the basement. Under Fannie Mae's guide, a level is below grade if any part of it is below grade, and its FAQ on property measuring guidelines (September 2025) spells out what that means: a level is partly below grade if any portion of its walls is not entirely at or above ground level. That holds regardless of the quality of its finish or how much window it has. That includes a walk-out basement: a partly below-grade level with finished rooms is left out of the above-grade square footage and the above-grade room count, and its area goes on the separate line for basement and finished rooms below grade.
The basement still counts for something. It is reported, and the appraiser adjusts for it when comparing the home with recent sales. It is just not gross living area. For example, a "3,000 square foot" listing that includes a 1,000 square foot finished basement can come back from the appraiser at 2,000 square feet of GLA plus 1,000 below grade.
Condos are measured differently
ANSI Z765 covers single-family detached and attached homes, such as houses and townhouses. For an apartment unit in a condominium or co-operative building, Fannie Mae's guide asks the appraiser to use interior perimeter measurements instead: the area inside the unit's walls, not to their outside face. FloorLens has a separate Condo Living Area (interior perimeter) figure for this case, next to Gross Living Area in its United States profile.
Why the total is not the sum of the rooms
Put the rules together and a floor plan with an ANSI Z765 total will rarely add up the way a buyer expects:
- Walls are in the total but not in the rooms. Room areas are measured inside each room; gross living area is measured to the outside of the house.
- Low ceilings are in the rooms but not in the total. A sloping-ceiling bedroom shows its whole floor on its label, and only part of it, or none, in the GLA.
- Below-grade rooms are a separate subtotal. A finished basement has rooms with areas, and none of them is in the GLA.
- Unfinished rooms are out. A garage or an unfinished storage room can be on the plan without being in the total.
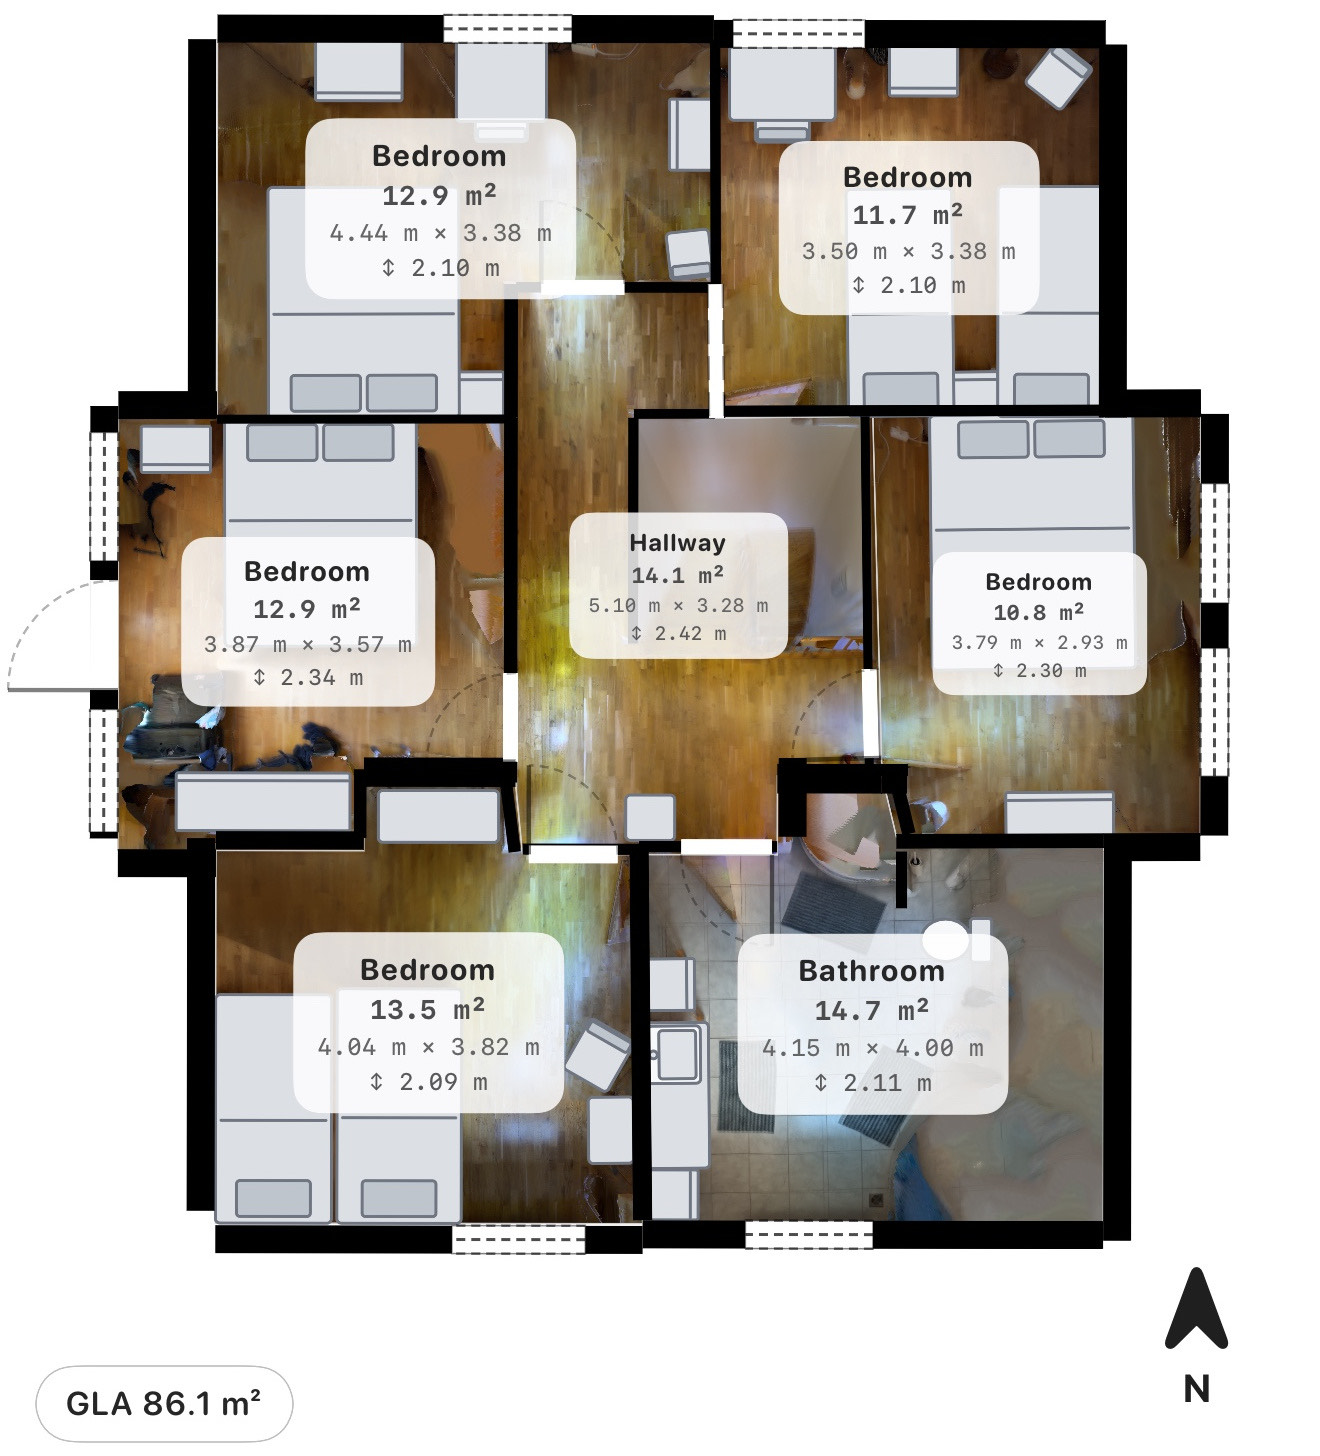
Different sources often disagree for a further reason: not every figure you find for a home was measured by the same method. Fannie Mae's FAQ says so directly: square footage in local MLS systems and assessor records may not have been derived using the ANSI standard, and the appraiser may not know which method was used. When two figures differ, ask first how each was measured, then whether either is wrong.
Measuring gross living area with a phone scan
Fannie Mae's guide is explicit about software: when an appraiser uses sketching or 3D scanning software, the output must conform to the ANSI standard. That is the right test for any tool, a phone app included. Its FAQ names phone apps that measure houses and calculate square footage as one reason Fannie Mae adopted the standard: a common method that software can build to and that real estate agents can anticipate.
FloorLens has Gross Living Area (ANSI Z765) as the default figure in its United States profile. From a LiDAR scan it measures to the outside face of the exterior walls and applies the ceiling rules above: rooms with less than half their floor at 7 feet or more are left out, and in the rooms that count, floor under a sloped ceiling below 5 feet is left out. Below-grade levels are a separate subtotal, unfinished rooms are left out, and the room labels keep showing each room's interior area. A house over several floors is scanned one level at a time and joined into one model; how to do that is in how to scan a whole house with an iPhone.
What you tell the app
A scan measures geometry; it cannot see whether a room is finished or where the ground outside is. Those are yours to set:
- Finished or not. Tap a room's label to open its settings and use the "Finished / heated space" toggle. A garage or an unfinished storage room switched off stays on the plan and out of the total.
- A below-grade room. The same room settings have a "Below grade (basement)" toggle, for a room that is partly below grade on a level that is otherwise above it.
- A below-grade level. Tap a level's label and set its storey number in the level settings, or move the level below the ground floor in the "Level ordering" view. A level below the ground floor counts as below grade, and its rooms go into the separate subtotal.
What to check by hand
The standard does not count openings to the floor below, such as the void over a two-storey entrance hall, according to Fannie Mae's FAQ. FloorLens cannot reliably detect a hole in a floor, so it does not subtract such an opening: on a level with one, the total includes the void, and you should take it off yourself.
Stairs are the other case. The FAQ puts a staircase in the square footage of the floor it descends from. FloorLens detects stairs as an object that you can move and resize, but the stair object plays no part in the area: each level's total is the floor that was scanned on that level. Where a staircase matters to the figure, work out its area by hand and check which floor the appraiser will put it on.
The scan itself is typically within a few centimetres across a room, which is good for a listing plan and for checking a figure you have been given, and not survey-grade. What affects that, and how to check a scan against a tape measure, is in how accurate iPhone LiDAR is. The whole workflow from scan to plan is in how to make a floor plan from an iPhone LiDAR scan.
Square footage from a phone scan is an estimate, not a survey, and not legally binding. Do not use it for contracts, valuations, appraisals or official filings. For a mortgage, the appraiser measures the home; where your state or your listing service regulates how living area is measured or disclosed, have the figure confirmed by a qualified measurer.
How agents can use the standard
Knowing the rules will not let you overrule an appraiser, and it is not meant to. It lets you see a gap coming before the appraisal does:
- Before listing, look at the house the way the standard does: which levels are partly below grade, which rooms have sloping ceilings, which spaces are unfinished, where the floor is open to the level below.
- Say how your figure was measured, and keep a finished basement out of the main square footage if your market's listing rules allow you to show it separately.
- When a buyer adds up the rooms on the plan and gets a different number, the list in the previous section is the explanation.
How the floor plan, the PDF and the 3D tour fit into a listing is in the floor plan app guide for real estate agents, and the FloorLens page for real estate agents shows the whole workflow. Outside the United States, other standards apply; the British equivalent is covered in gross internal area explained.
Frequently asked questions
What is ANSI Z765?
An American National Standard for calculating and reporting the square footage of single-family detached and attached homes, published by Home Innovation Research Labs. The current version is ANSI Z765-2021. It does not apply to apartment or multifamily buildings.
Does a finished basement count as gross living area under ANSI Z765?
No. Space that is partly or completely below grade is reported as below-grade area, separately from gross living area, however well it is finished. Fannie Mae treats a level as below grade if any part of it is below grade.
What ceiling height does ANSI Z765 require?
Finished area needs a ceiling of at least 7 feet. In a room with a sloping ceiling, at least half the floor must be under a ceiling of 7 feet or more, and floor under a ceiling lower than 5 feet is not counted.
Why is the gross living area different from the sum of the room areas?
Gross living area is measured to the outside face of the exterior walls, so it includes the walls, while room areas are measured inside each room. Floor under a ceiling that is too low is left out of the total, and below-grade rooms are reported separately.
Can I use a square footage figure from a phone scan in a listing or an appraisal?
A phone scan gives you an estimate to plan with and to check other figures against. It is not a survey and not legally binding; for lending, the appraiser measures the home, and where a figure is regulated, a qualified measurer should confirm it.
See the gross living area of your own home
FloorLens is free to scan, measure and export, no account required. iPhone & iPad with LiDAR, iOS 26+.
Download on the App Store